top of page
ASSEMBLY BUILDING
morphology, spatial systems & enclosure
Integrated Design 3 - Individual Project
Integrated Architectural Design with specific Program and Site
SOFTWARE USE: Revit, Rhino, PV Watts, Plug-ins, Adobe Suite, Enscape


STUDIO CONTENT
-
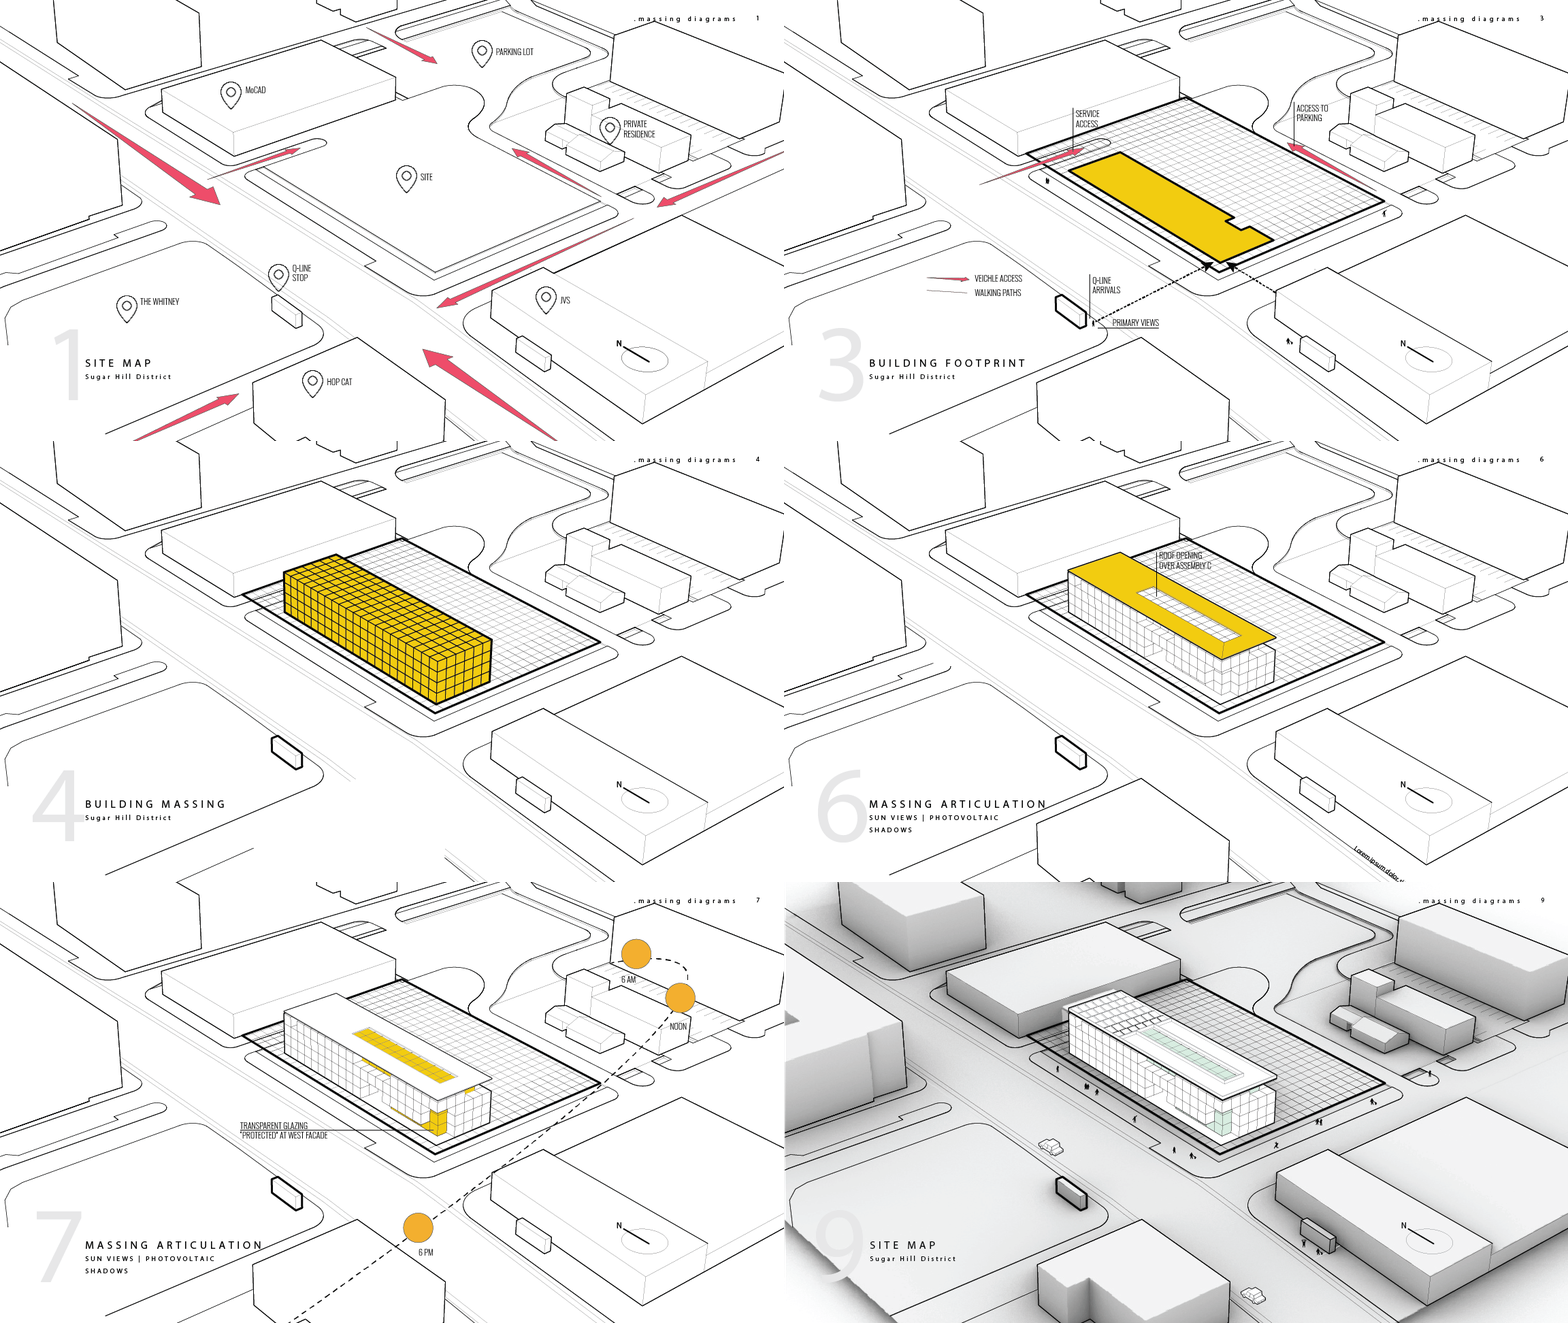
Iterations of Variant Integrated with Site and Cardinal Orientation
-
Integrated Morphology/Energy/Enclosure Systems
-
Integrated Variant with Site and Program
-
Analysis of PV Performance of Variant (with metrics from PV Watts)
-
Development of Technical Details of Wall/Floor/Roof Section with Enclosure Performance Analysis and Simulation
-
Code Analysis of Occupancy and Egress (annotated floor plans) and Final Code Summary Sheet






bottom of page